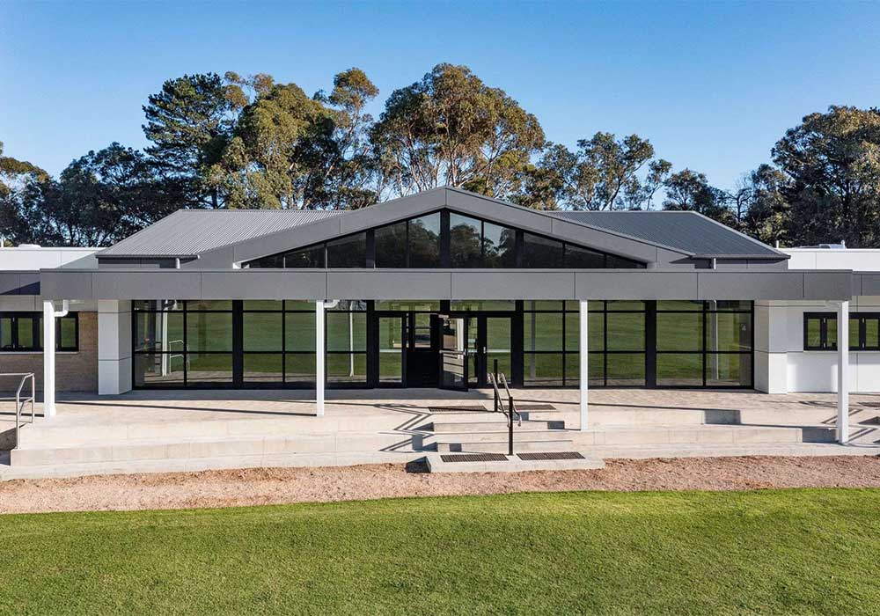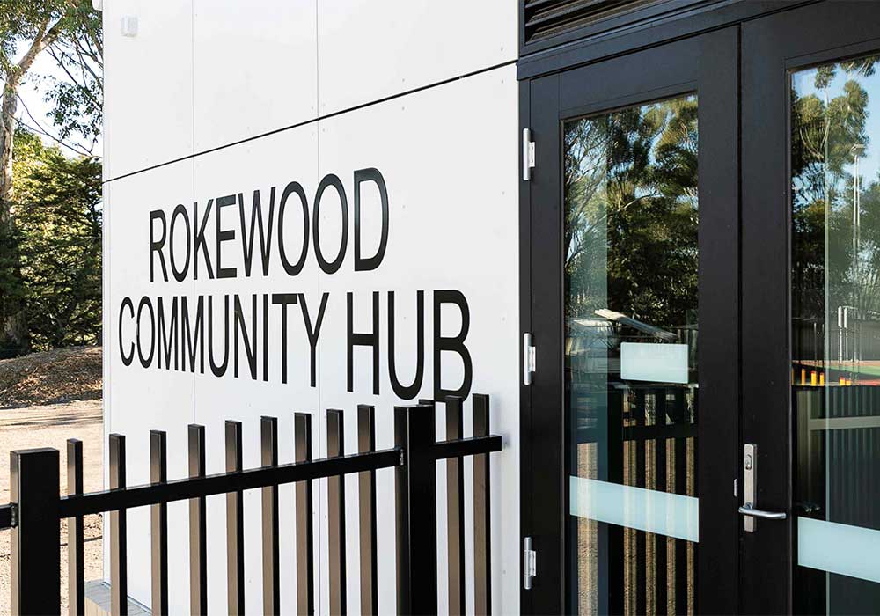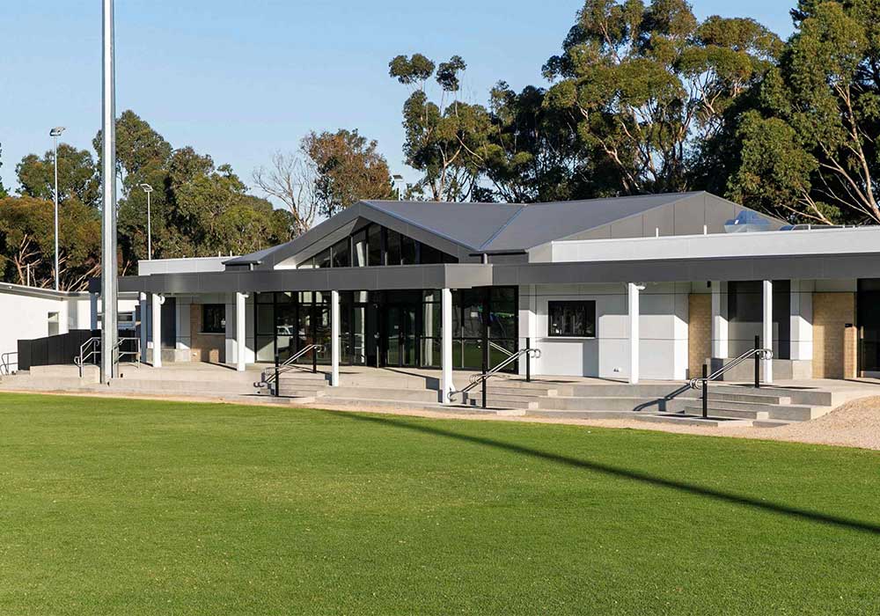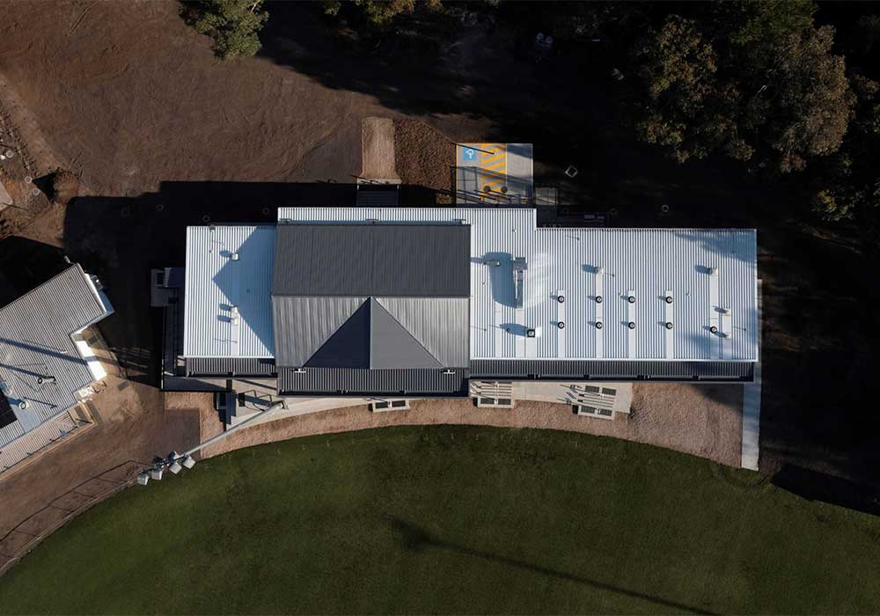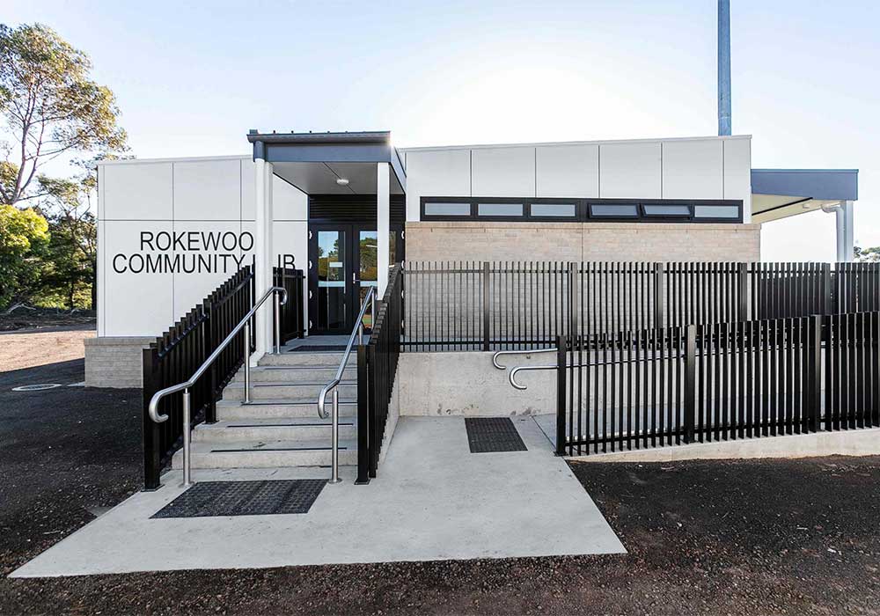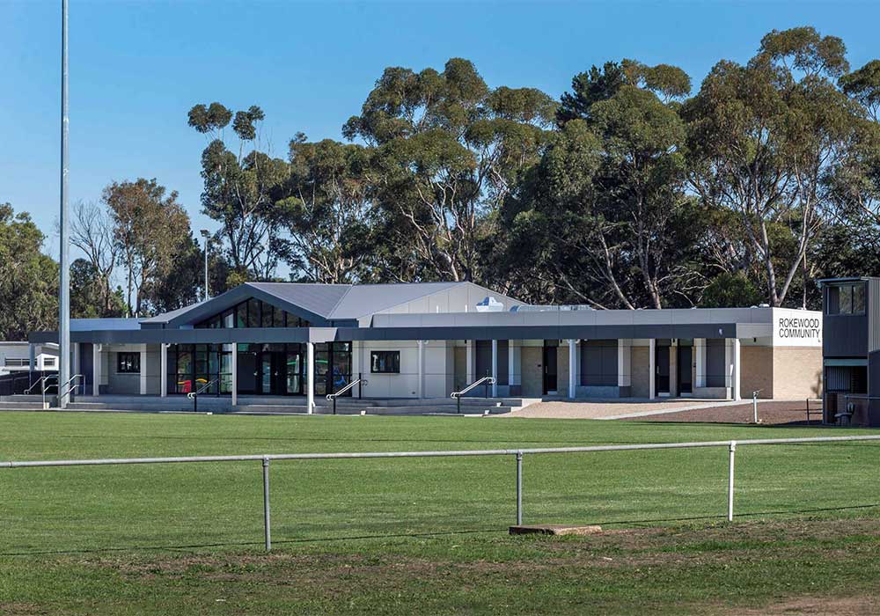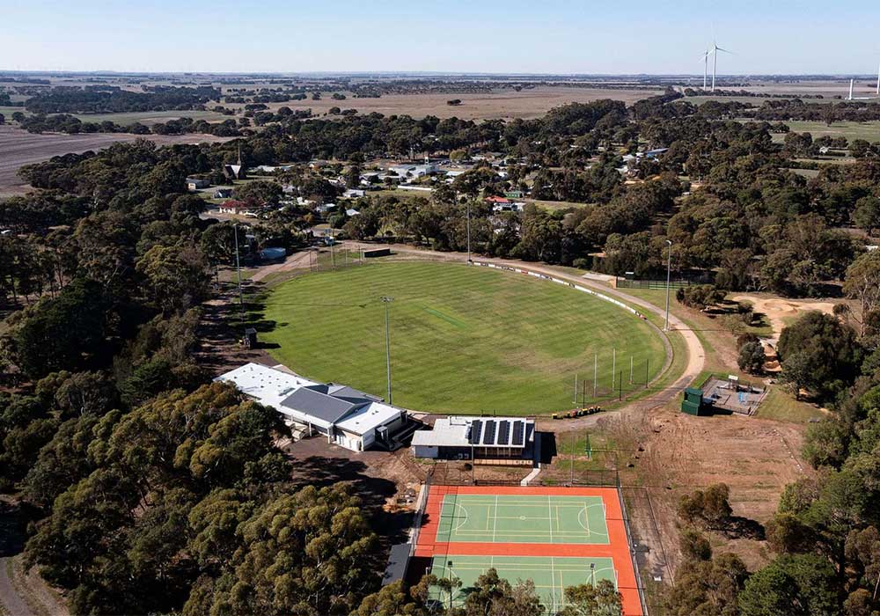
The redevelopment and expansion of the Rokewood Community Hub was made possible by funding from the Victorian State Government and the Golden Plains Shire Council. Enabling construction of a new first-class facility designed by Avor Architecture and built for the Rokewood/Corindhap Football Netball Club.
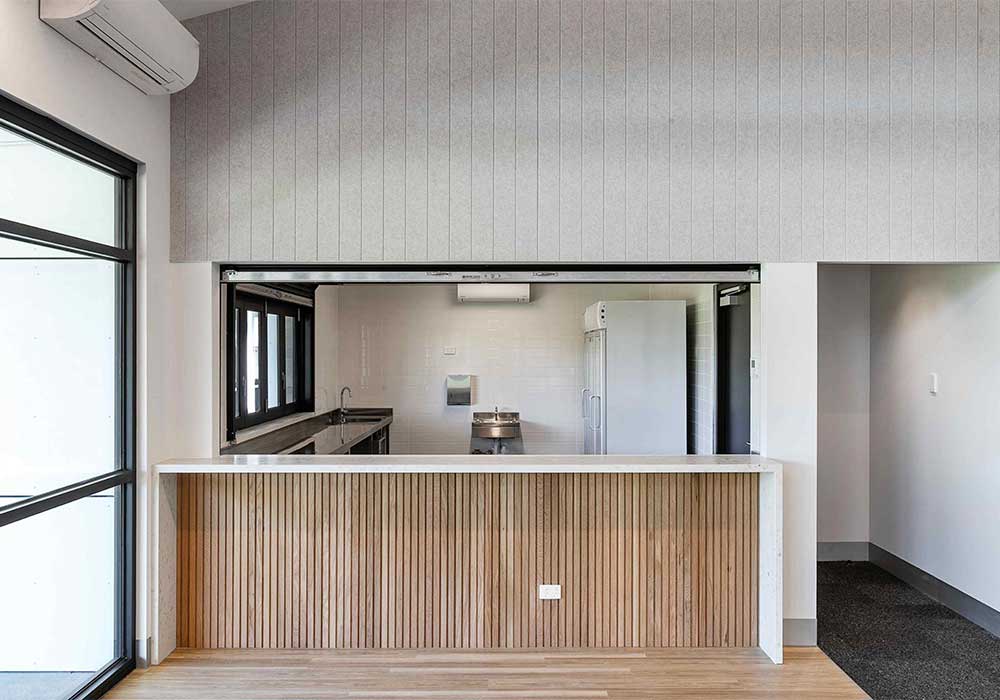
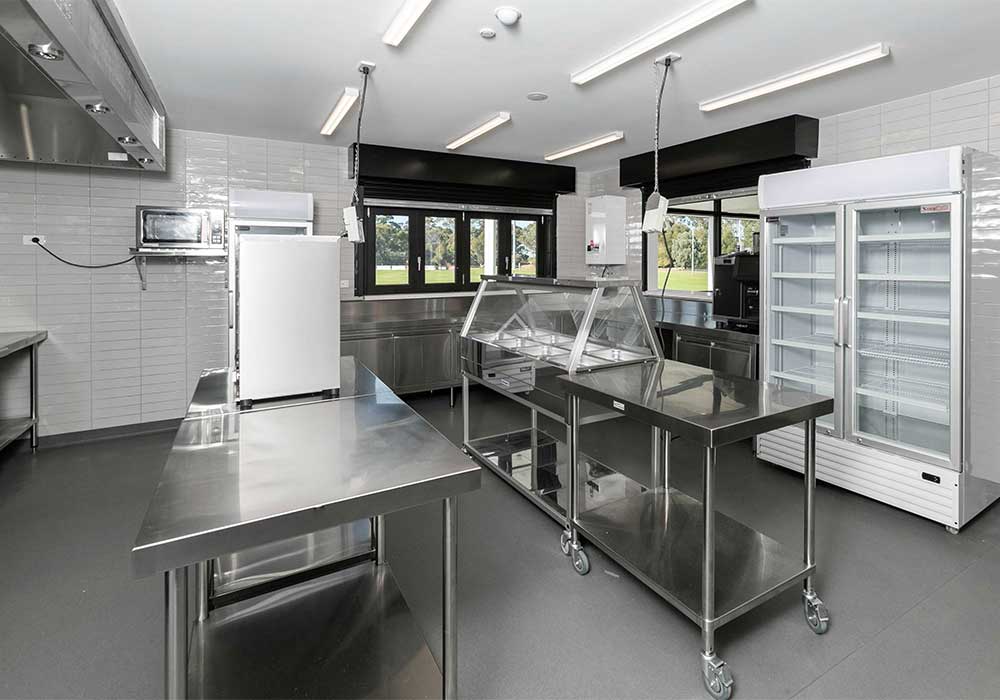
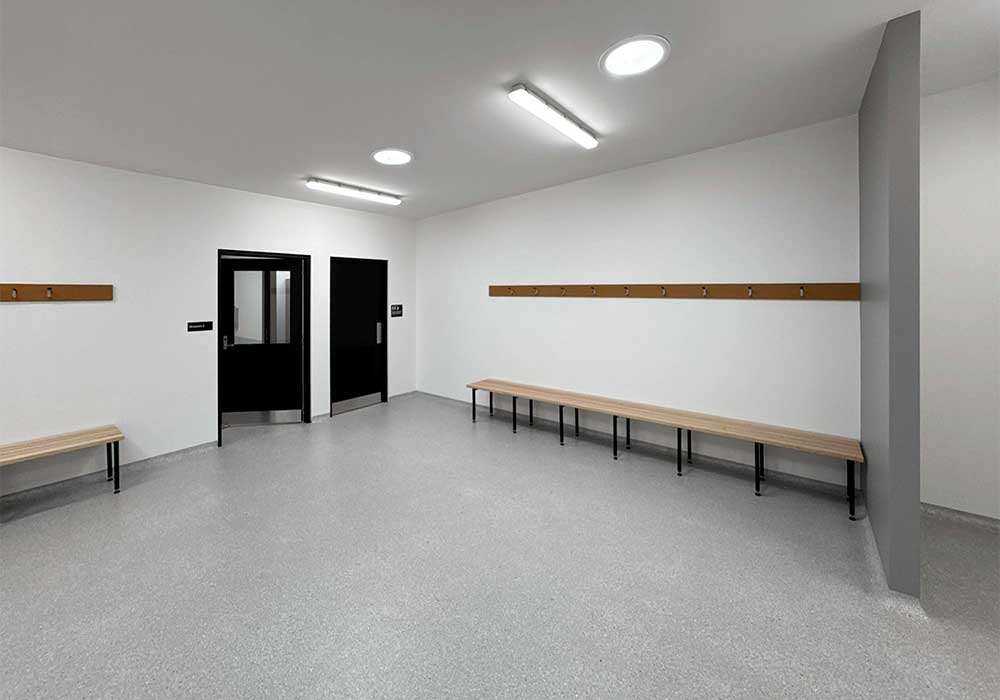
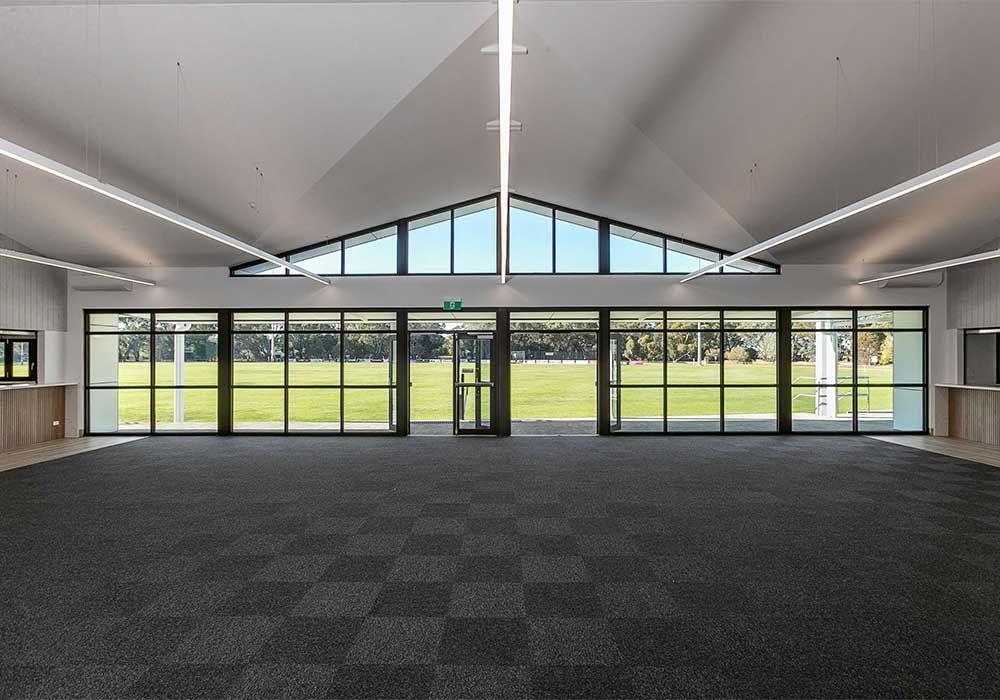
The redeveloped change room wing is comprised of two AFL spec change areas, with strap rooms and extensive toilet and shower facilities. As well as a dedicated umpire room and large functional storage area for sporting equipment. The multi-purpose room provides spectators with an elevated view of the oval and is set up for entertaining, with a full functioning commercial kitchen, separate bar, a large function area, multi-use meeting rooms, and accessible toilet facilities.
The building make up comprises of a solid concrete slab foundation and includes the use of both a structural steel frame with steel purlins to the main space and a traditional timber frame construction of narrow scissor timber trusses. The roof cladding is a mixture of Colorbond klip-loc and custom orb sheeting for long lasting durability.
The Recreation Reserve is a much-loved icon of the town, being the beating heart of the community and home of the Rokewood/Corindhap Hoppers F/N Club. Now the modern facilities create an exciting space to accommodate sporting and community events in the Golden Plains Shire and encourage engagement within the Rokewood community.